
Floor plans
Lay out camera intent directly against rooms, doors, corridors, and operational areas.
Place cameras on a professional plan, aim each view, visualize approximate coverage, and refine the layout before installation.
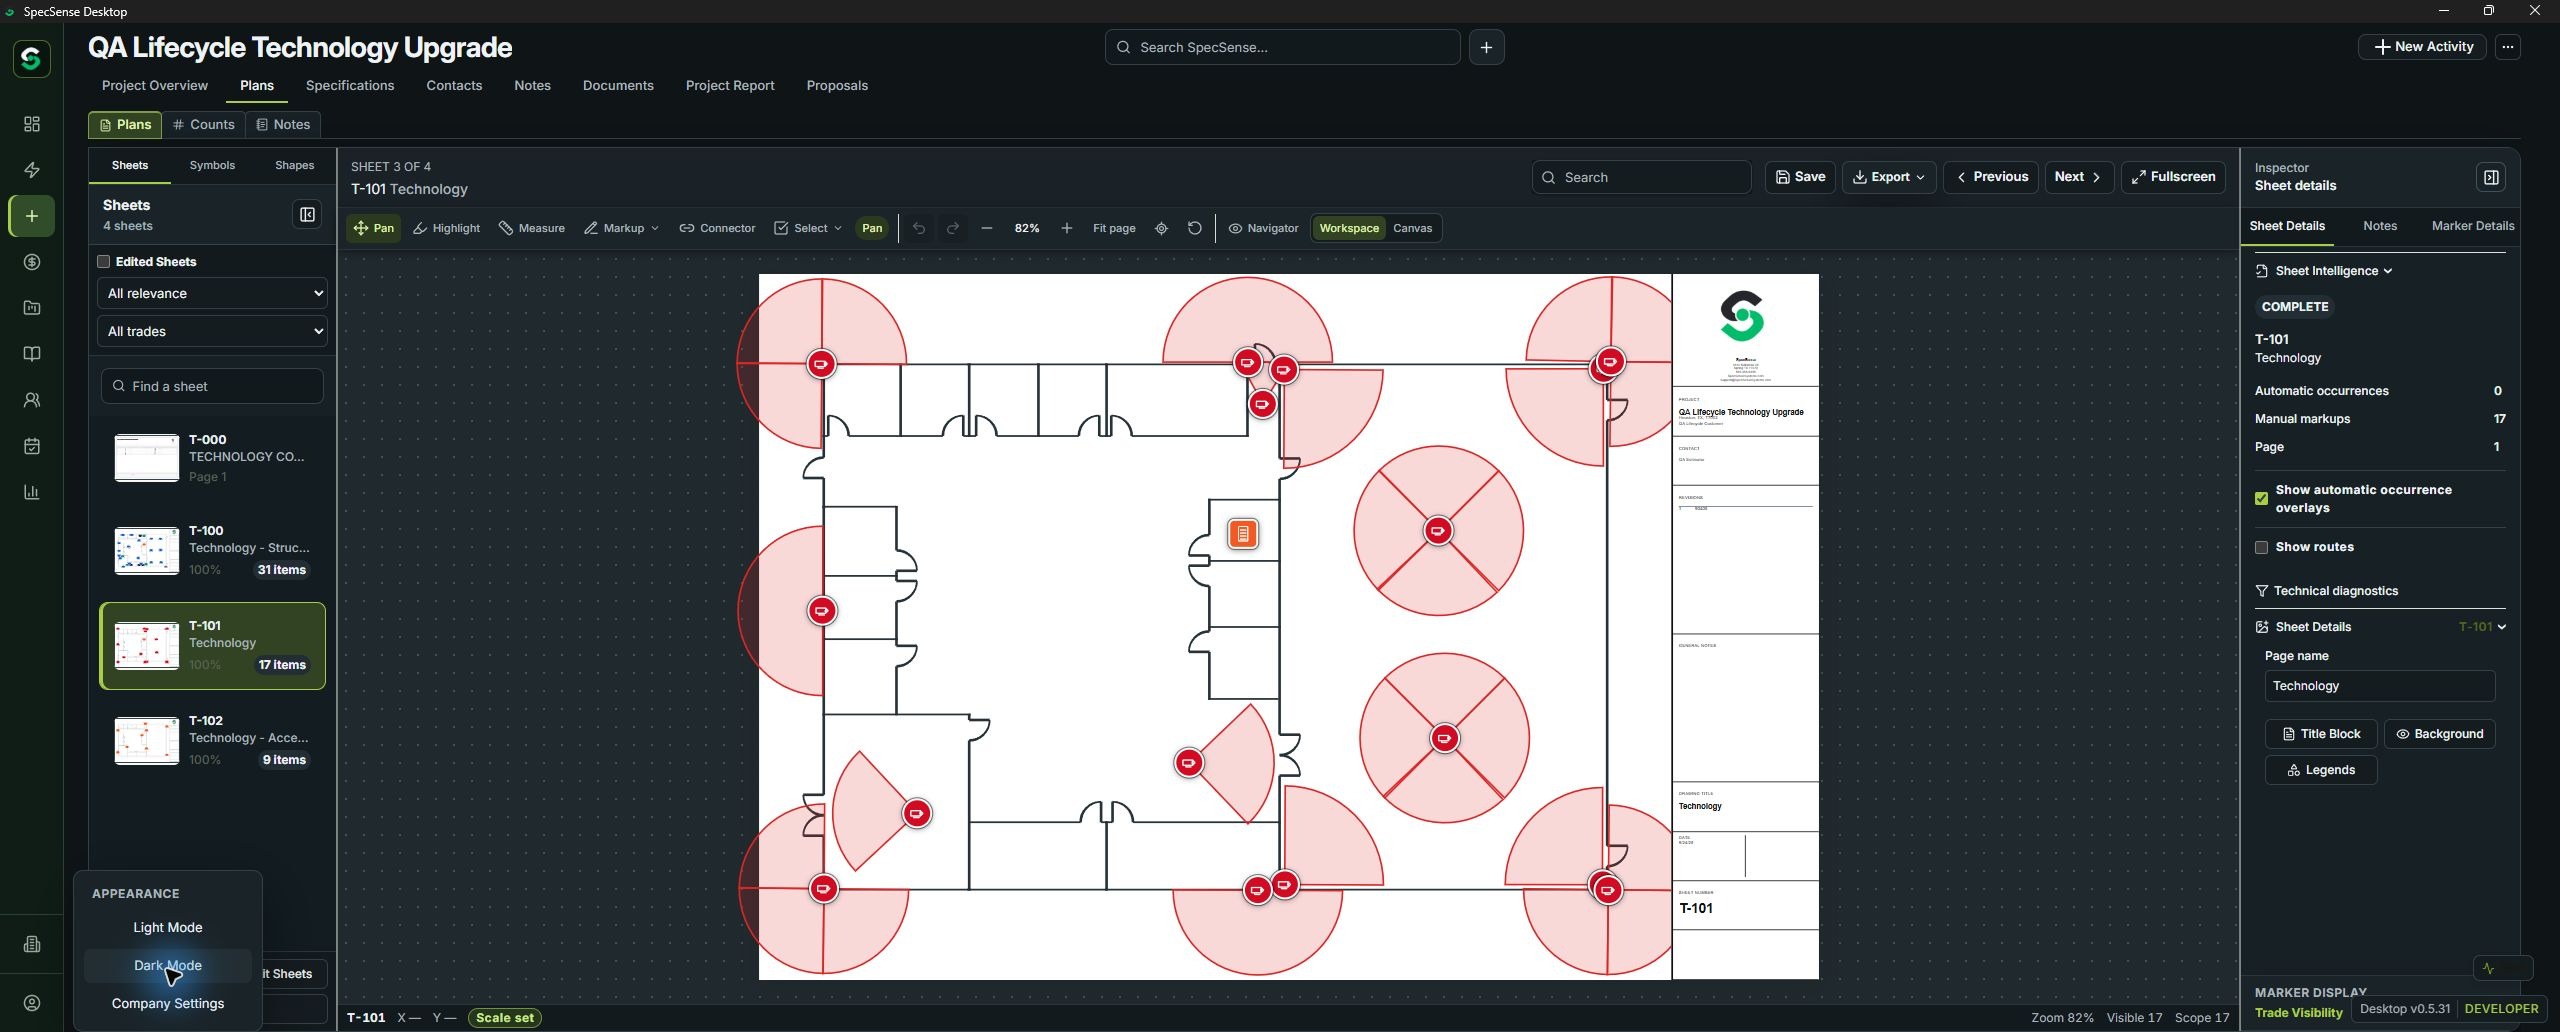
A CCTV layout needs to communicate more than camera count. Designers and installers need to understand intended direction, approximate field of view, mounting context, room geometry, obstructions, and how cameras relate to entrances, circulation, work areas, and critical spaces.
SpecSense turns those design decisions into a visual plan that can be reviewed with sales, operations, technicians, customers, and other project stakeholders.
Coverage visualization is a planning aid. Actual performance depends on the selected camera, lens, mounting height, lighting, scene conditions, obstructions, network design, and installation. SpecSense does not present a drawn coverage cone as a guarantee of detection, identification, or code compliance.
Lay out camera intent directly against rooms, doors, corridors, and operational areas.
Develop outdoor or campus concepts when site context matters.
Use clear camera symbols and drawing legends that technicians and customers can follow.
Present the design with notes, title blocks, cover sheets, and project reports.
The same camera symbols that communicate design intent can support counts and project documentation. That connection helps the estimator, designer, and project manager discuss the same layout rather than maintaining unrelated markups and equipment lists.
During review, the team can compare intended views with device locations, check whether supporting equipment and notes are represented, and revise the layout before preparing the drawing package. The result is a more understandable basis for estimating and field coordination—not a promise that the first concept is the final installation design.
SpecSense is being developed with estimators, designers, project managers, sales engineers, and contractors who work from real construction documents.
Join the Beta