
Design workspace
Design the system in the same workspace that carries it forward.
Build a plan when one does not exist, work over construction drawings, or develop an aerial/site layout without disconnecting design decisions from takeoff and project delivery.
Design workspaceFullscreen Structured Cabling plan
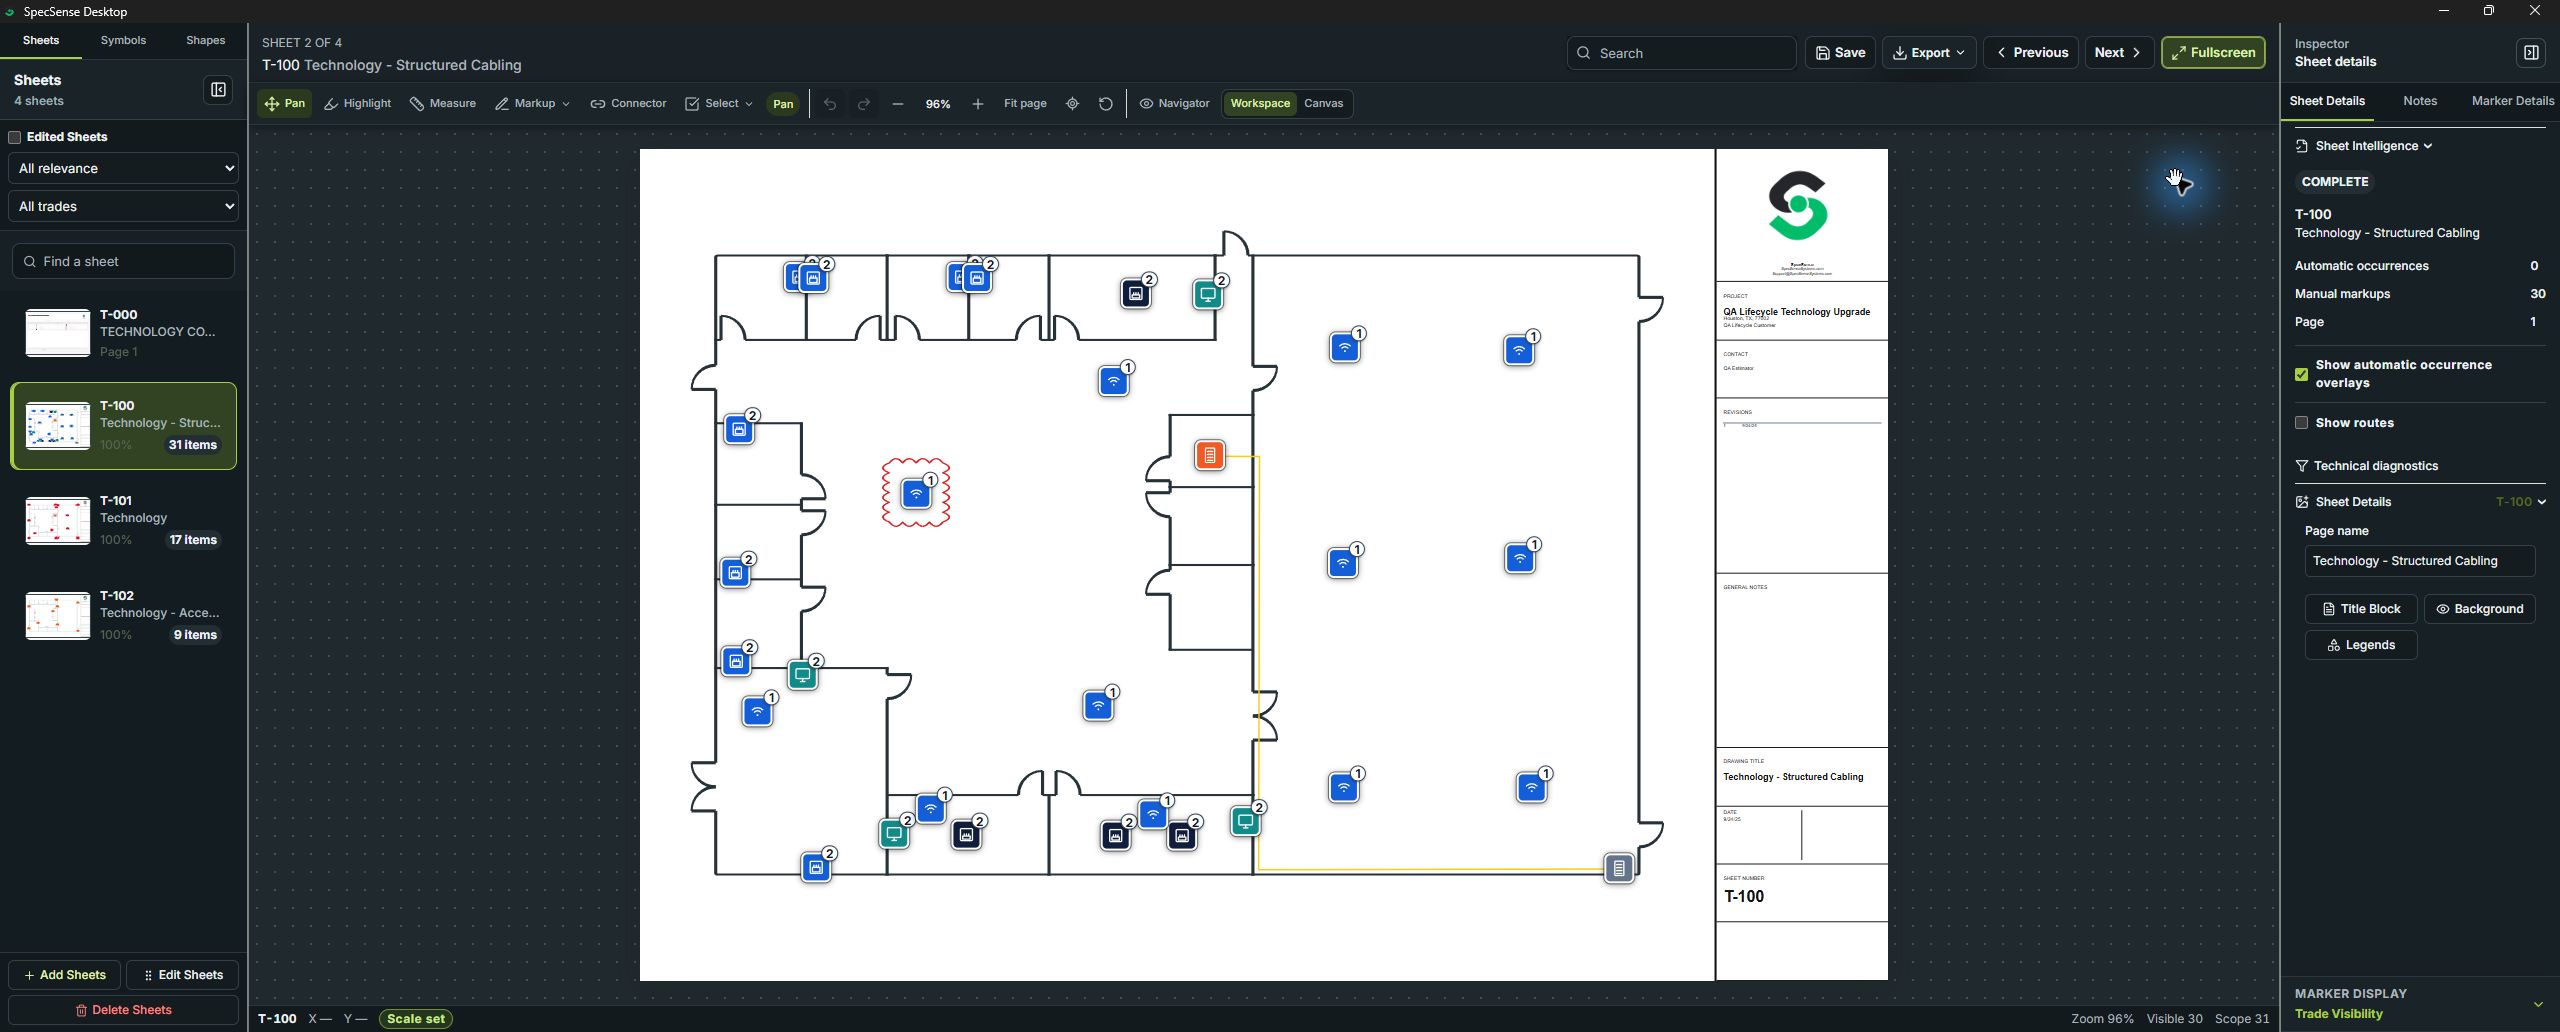
Start from the project you have
Create room and wall geometry for a conceptual floor plan, place devices over an existing construction sheet, or use approved aerial/site imagery for outdoor layouts.
Communicate design intent
Custom symbols, shapes, notes, connectors, legends, title blocks, and camera coverage views help teams explain what should be installed and where.
Continue into takeoff
Placed devices and project organization can move into counts, BOMs, reports, and proposal work instead of being recreated in another system.
Previous← Analyze Plans
Continue through SpecSense
Next: Takeoff
Once the layout is established, turn the design into organized quantities and scope data.
Build the Takeoff