
Technology sheets
Plans, risers, details, legends, schedules, and system notes for the low-voltage scope.
SpecSense supports a scope-focused path from a large drawing package to relevant sheets, division notes, takeoff work, and project reporting.
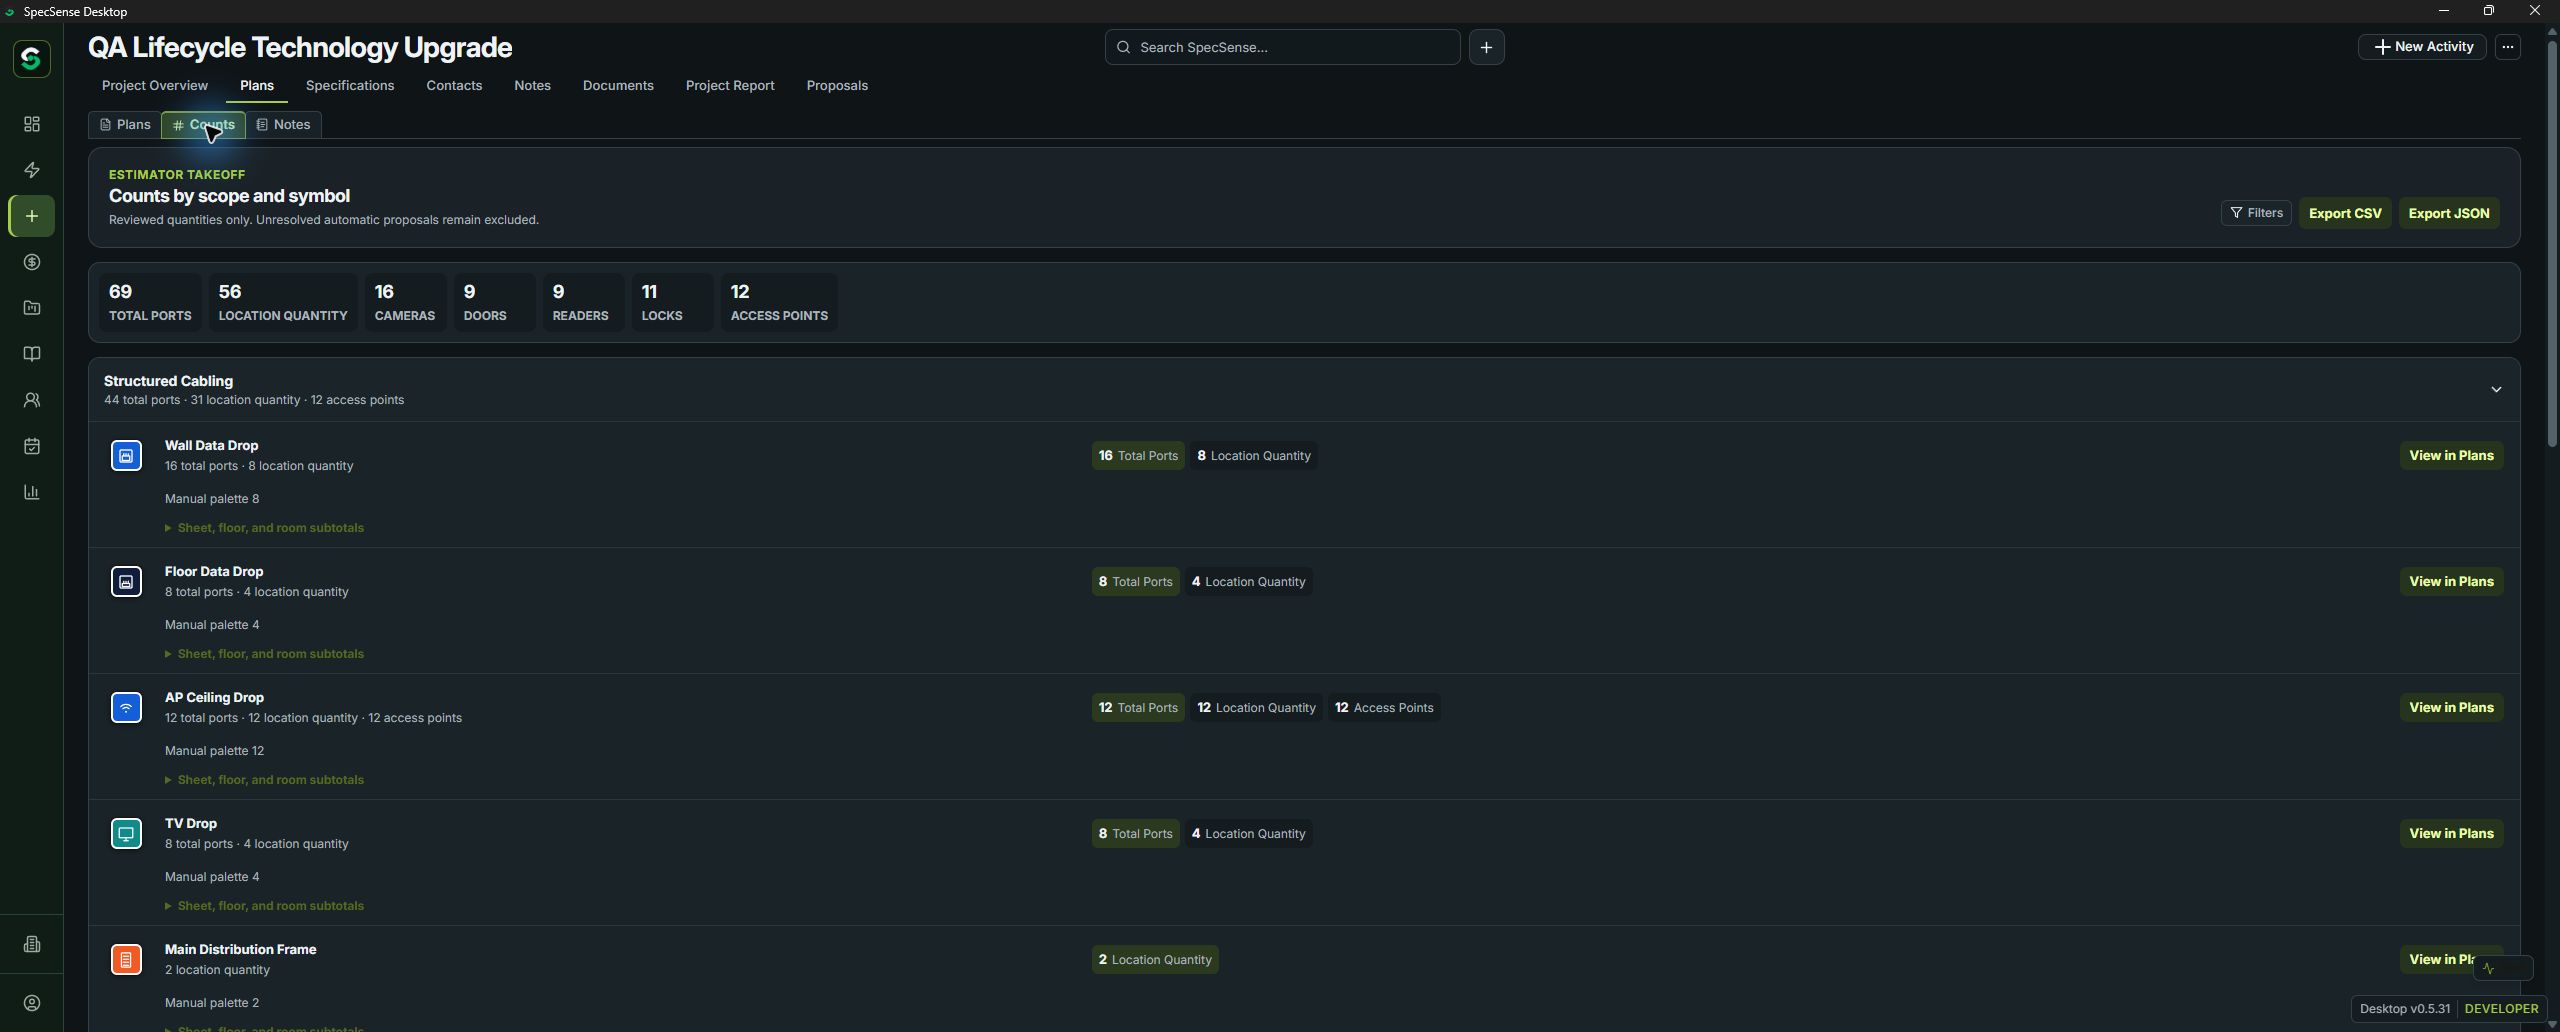
Technology work is rarely confined to a single drawing series. Reflected ceiling plans may influence device locations. Door schedules affect access control. Electrical sheets show power. Architectural details, risers, site plans, and general notes can all change the design or takeoff.
Construction plan analysis helps organize that search. The objective is not to ignore the rest of the set; it is to identify likely relevant sheets and notes so the estimator can review them deliberately.
SpecSense is designed to move from document analysis into the work that follows, without turning the result into an isolated list.
Page relevance and note identification remain review aids. The contractor should still inspect sheet indexes, addenda, cross-references, schedules, and coordination information.
Plans, risers, details, legends, schedules, and system notes for the low-voltage scope.
Rooms, doors, reflected ceilings, elevations, sections, and furniture plans that affect device placement.
Power, pathways, grounding, equipment rooms, and supporting electrical requirements.
General notes, alternates, phasing, demolition, owner standards, and addenda.
Once the relevant pages are understood, teams can place symbols, measure, count, add notes, and prepare a project report or bill-of-materials workflow. The same project can also support professional presentation through legends, title blocks, and cover sheets.
SpecSense is being developed with estimators, designers, project managers, sales engineers, and contractors who work from real construction documents.
Join the Beta