
Drop and device symbols
Separate wall, floor, furniture, AP, fiber, and equipment symbols according to the company standard.
SpecSense helps cabling estimators organize symbols, counts, measurements, equipment locations, legends, and reporting around the actual construction drawings.
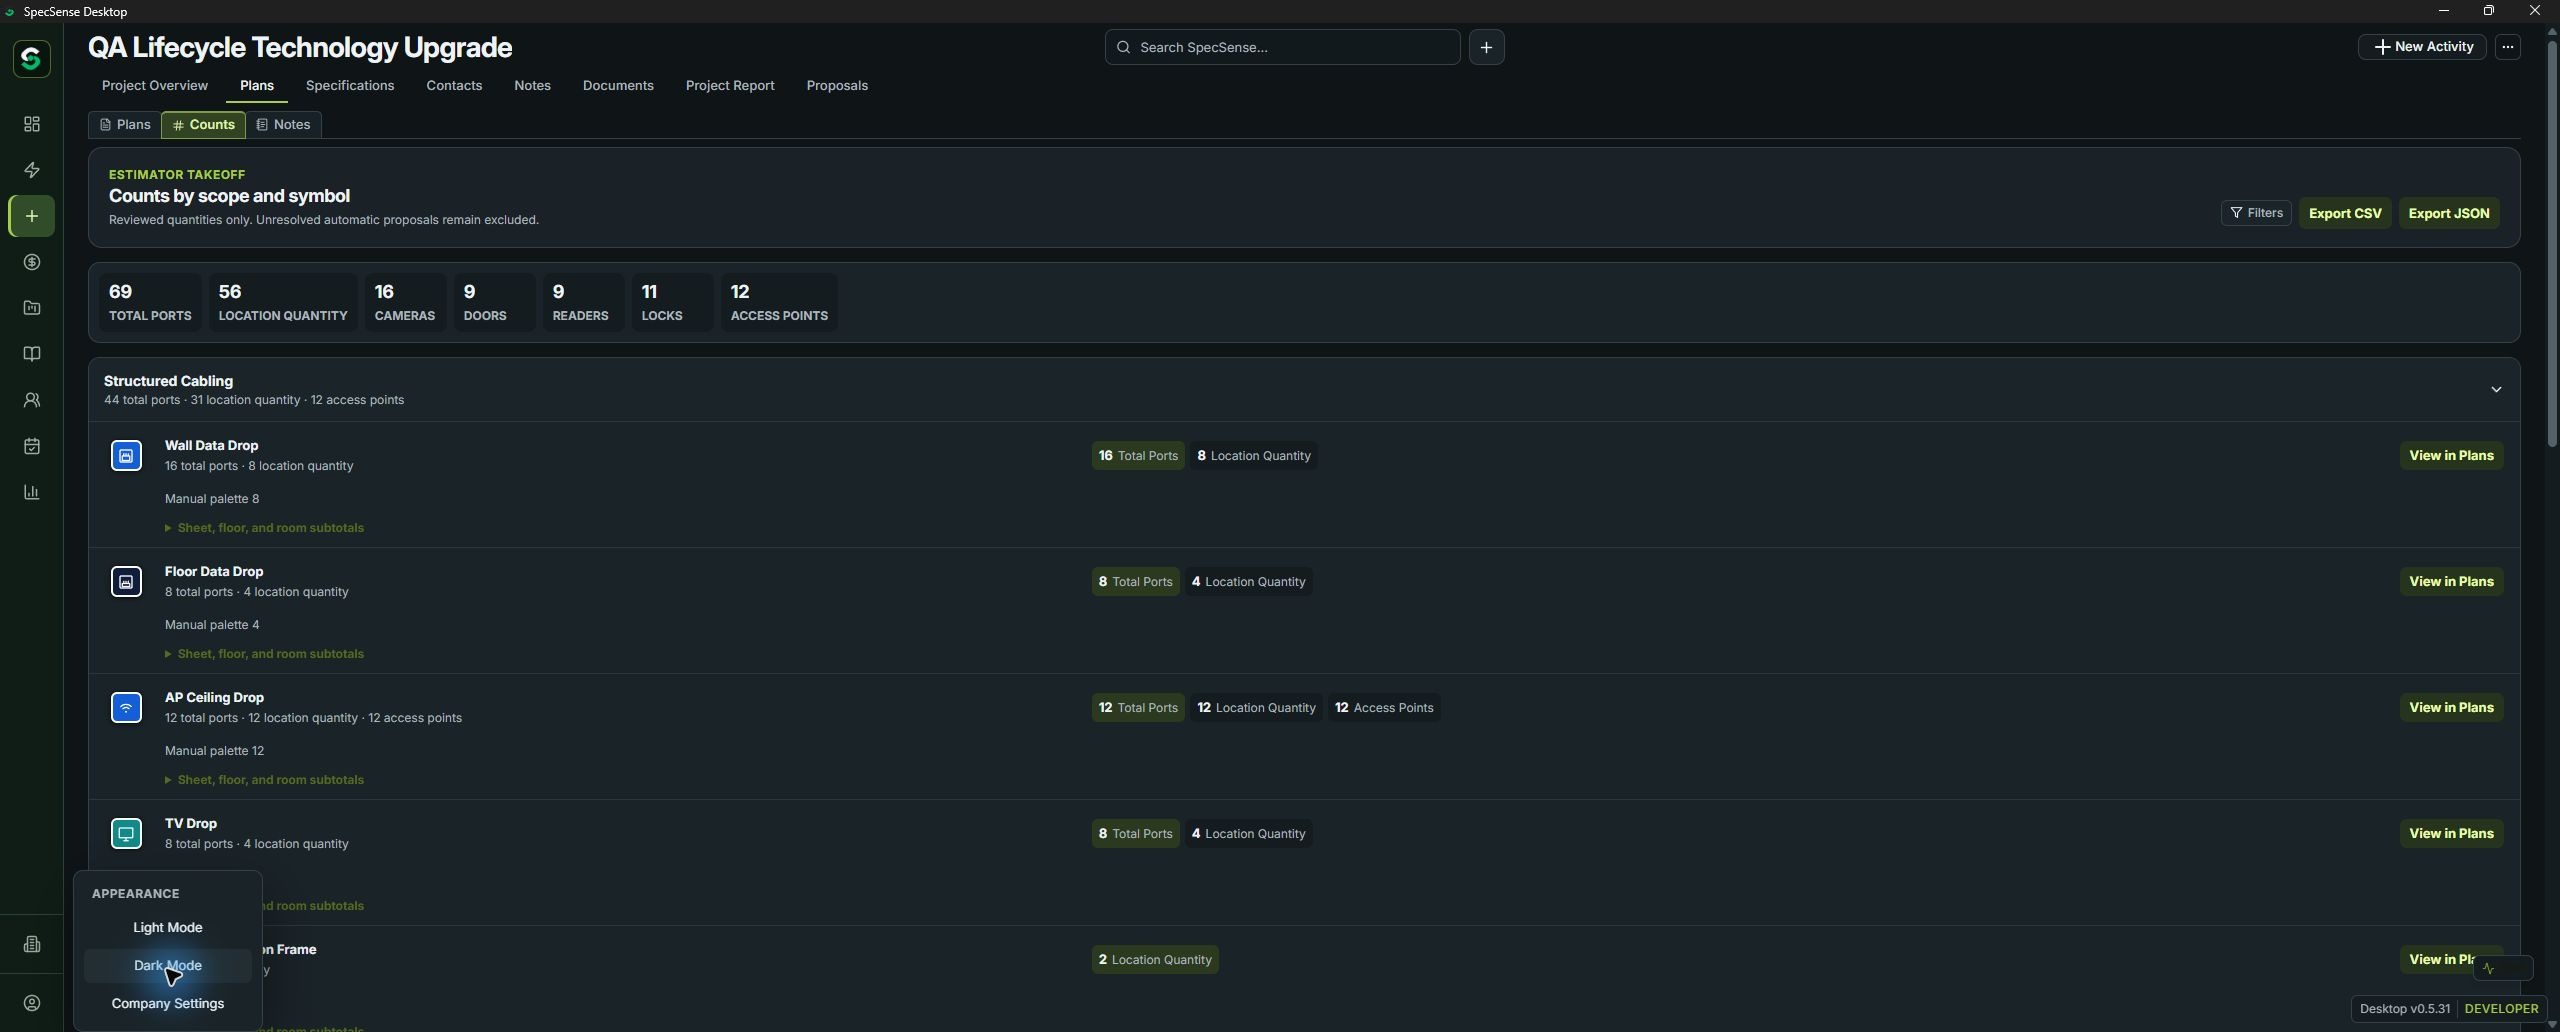
A structured cabling takeoff may include wall, floor, and furniture drops; wireless access points; fiber and backbone work; racks and cabinets; MDF/IDF spaces; pathways; grounding; testing; labeling; and project documentation.
The drawings establish locations and routes, while specifications define products, performance, testing, warranty, training, and closeout. A reliable estimate considers both.
Separate wall, floor, furniture, AP, fiber, and equipment symbols according to the company standard.
Review totals by sheet, symbol, system, and source rather than relying on a single unexplained number.
Capture plan measurements that support cable, pathway, or layout decisions, then apply estimating assumptions separately.
Carry the reviewed takeoff into a readable drawing legend and project-report/BOM workflow.
Device count is only part of the estimate. Check telecom rooms, rack locations, pathway availability, ceiling conditions, floor transitions, outdoor runs, backbone routes, equipment schedules, demolition, phasing, and coordination requirements.
SpecSense helps keep notes and markups close to the plan; it does not replace field verification or project-specific installation assumptions.
Custom symbol libraries and workspace panels allow a cabling contractor to distinguish the device types and documentation conventions that matter to its estimating and operations teams. The goal is consistency from takeoff through handoff—not a generic symbol set imposed on every contractor.
A company may separate outlet types, backbone components, equipment-room devices, wireless work, and alternates in ways that match its estimating structure. Clear labels and consistent symbols help the project manager understand what was counted and help technicians recognize the intent later.
SpecSense is being developed with estimators, designers, project managers, sales engineers, and contractors who work from real construction documents.
Join the Beta