
Plan viewer & editor
A professional plan workspace built around low-voltage work.
Navigate, mark up, and present plans with the tools needed for design and takeoff—without forcing the team through a bloated general-purpose PDF workflow.
Plan viewer & editorEdit and present the working drawing
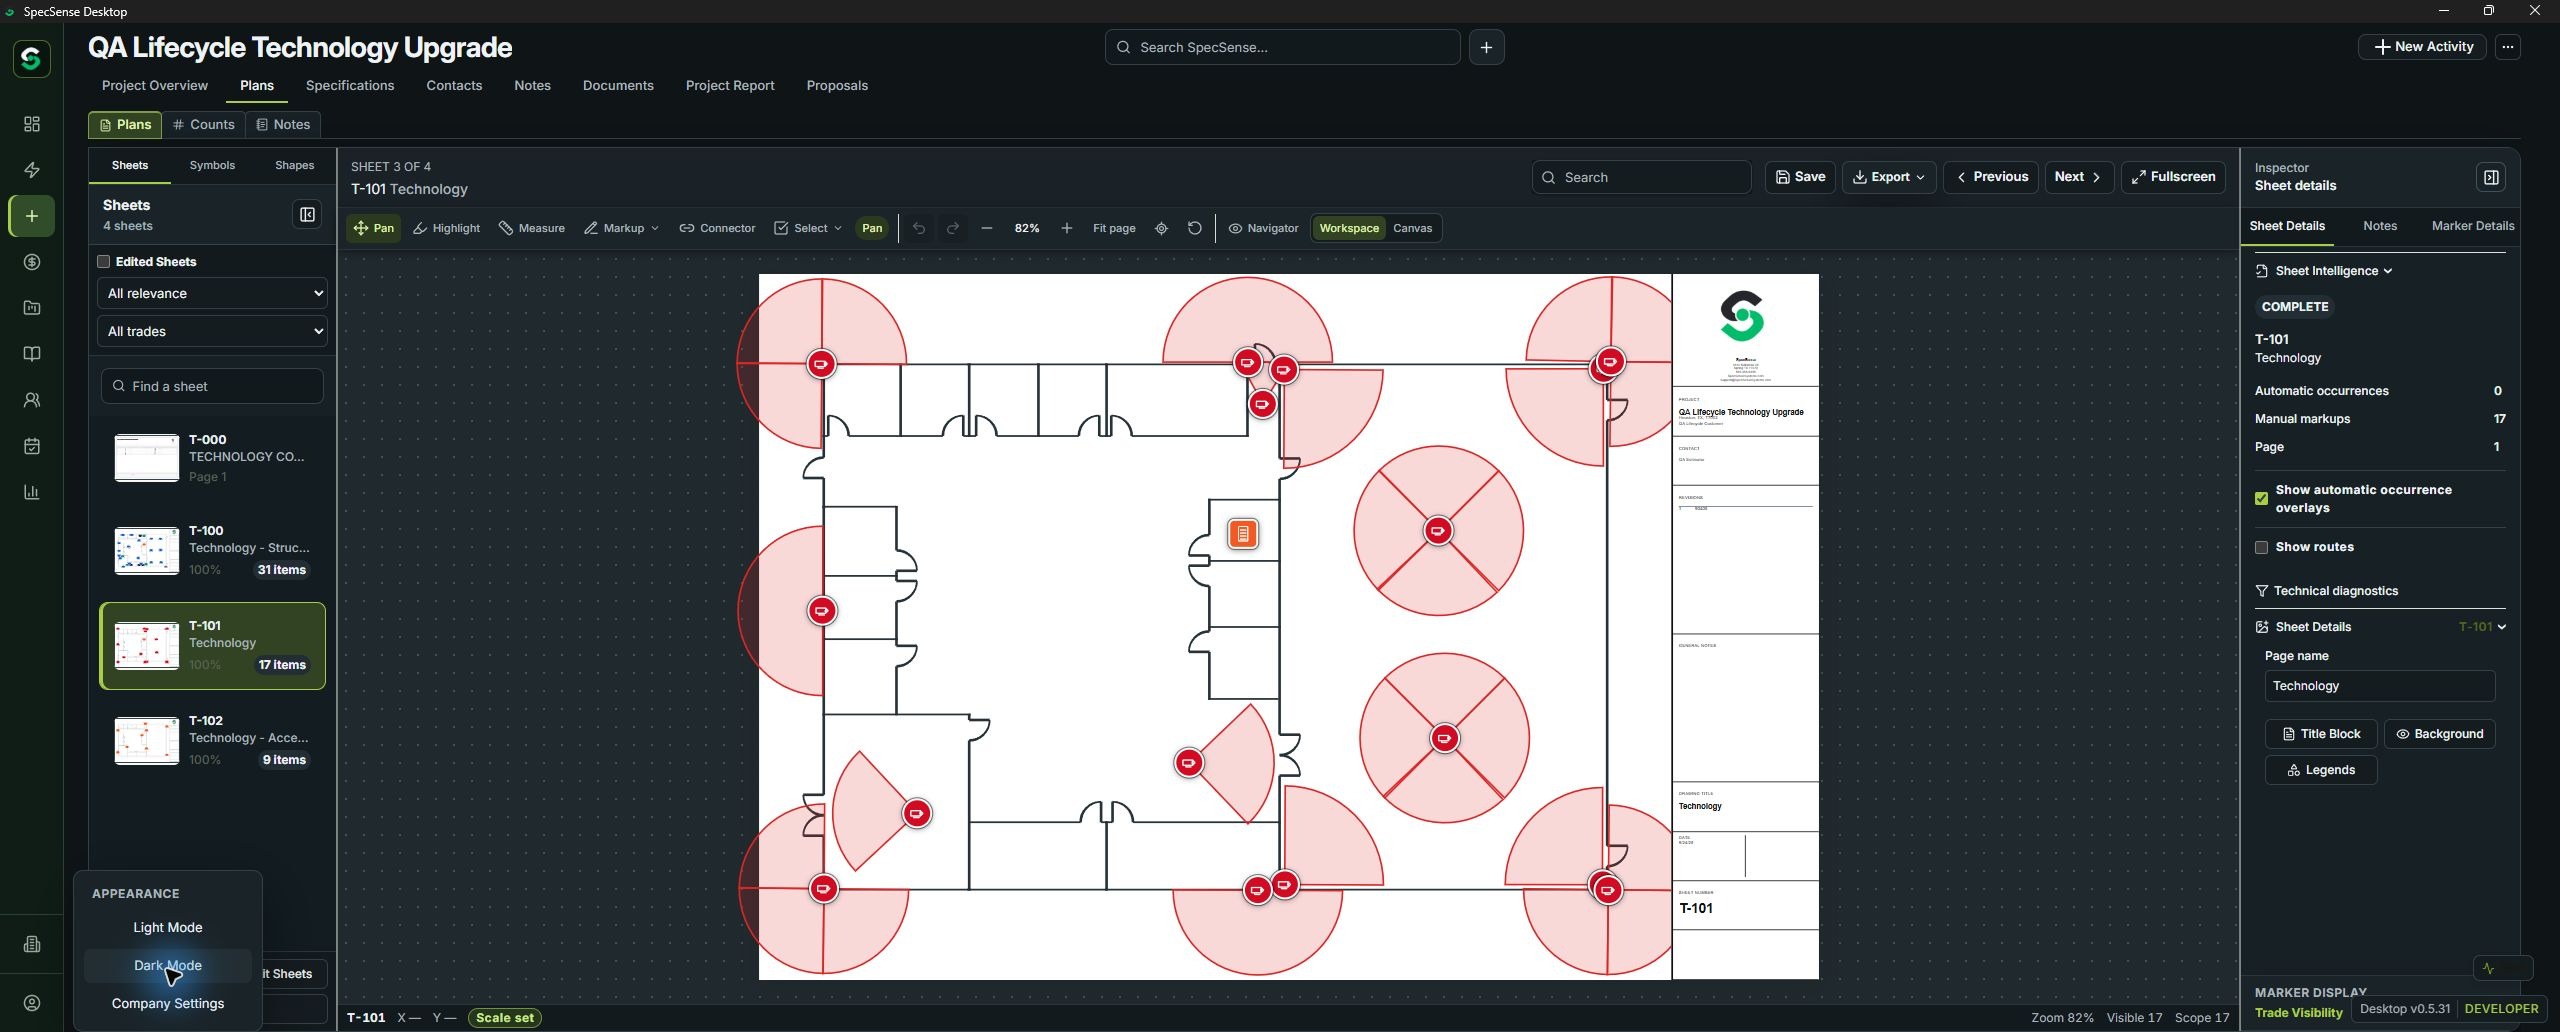
Review and mark up
Use zoom, pan, sheet navigation, symbols, shapes, notes, connectors, measurements, and review states in one focused workspace.
Create clearer drawing packages
Add legends, project notes, custom title blocks, cover sheets, and presentation details that align the drawing with the work.
Keep responsibility clear
SpecSense supports project communication; required professional review, approvals, seals, and code responsibility remain project-specific.
Previous← Takeoff
Continue through SpecSense
Next: Estimate
Carry the project information forward into materials, labor, and proposal development.
Build the Estimate