
Drawing set review
Find the sheets and notes that shape your scope.
Plan Analysis is designed to reduce repetitive searching across large drawing sets while keeping the estimator responsible for reviewing the complete project documents.
Drawing set reviewCounts Report from analyzed plans
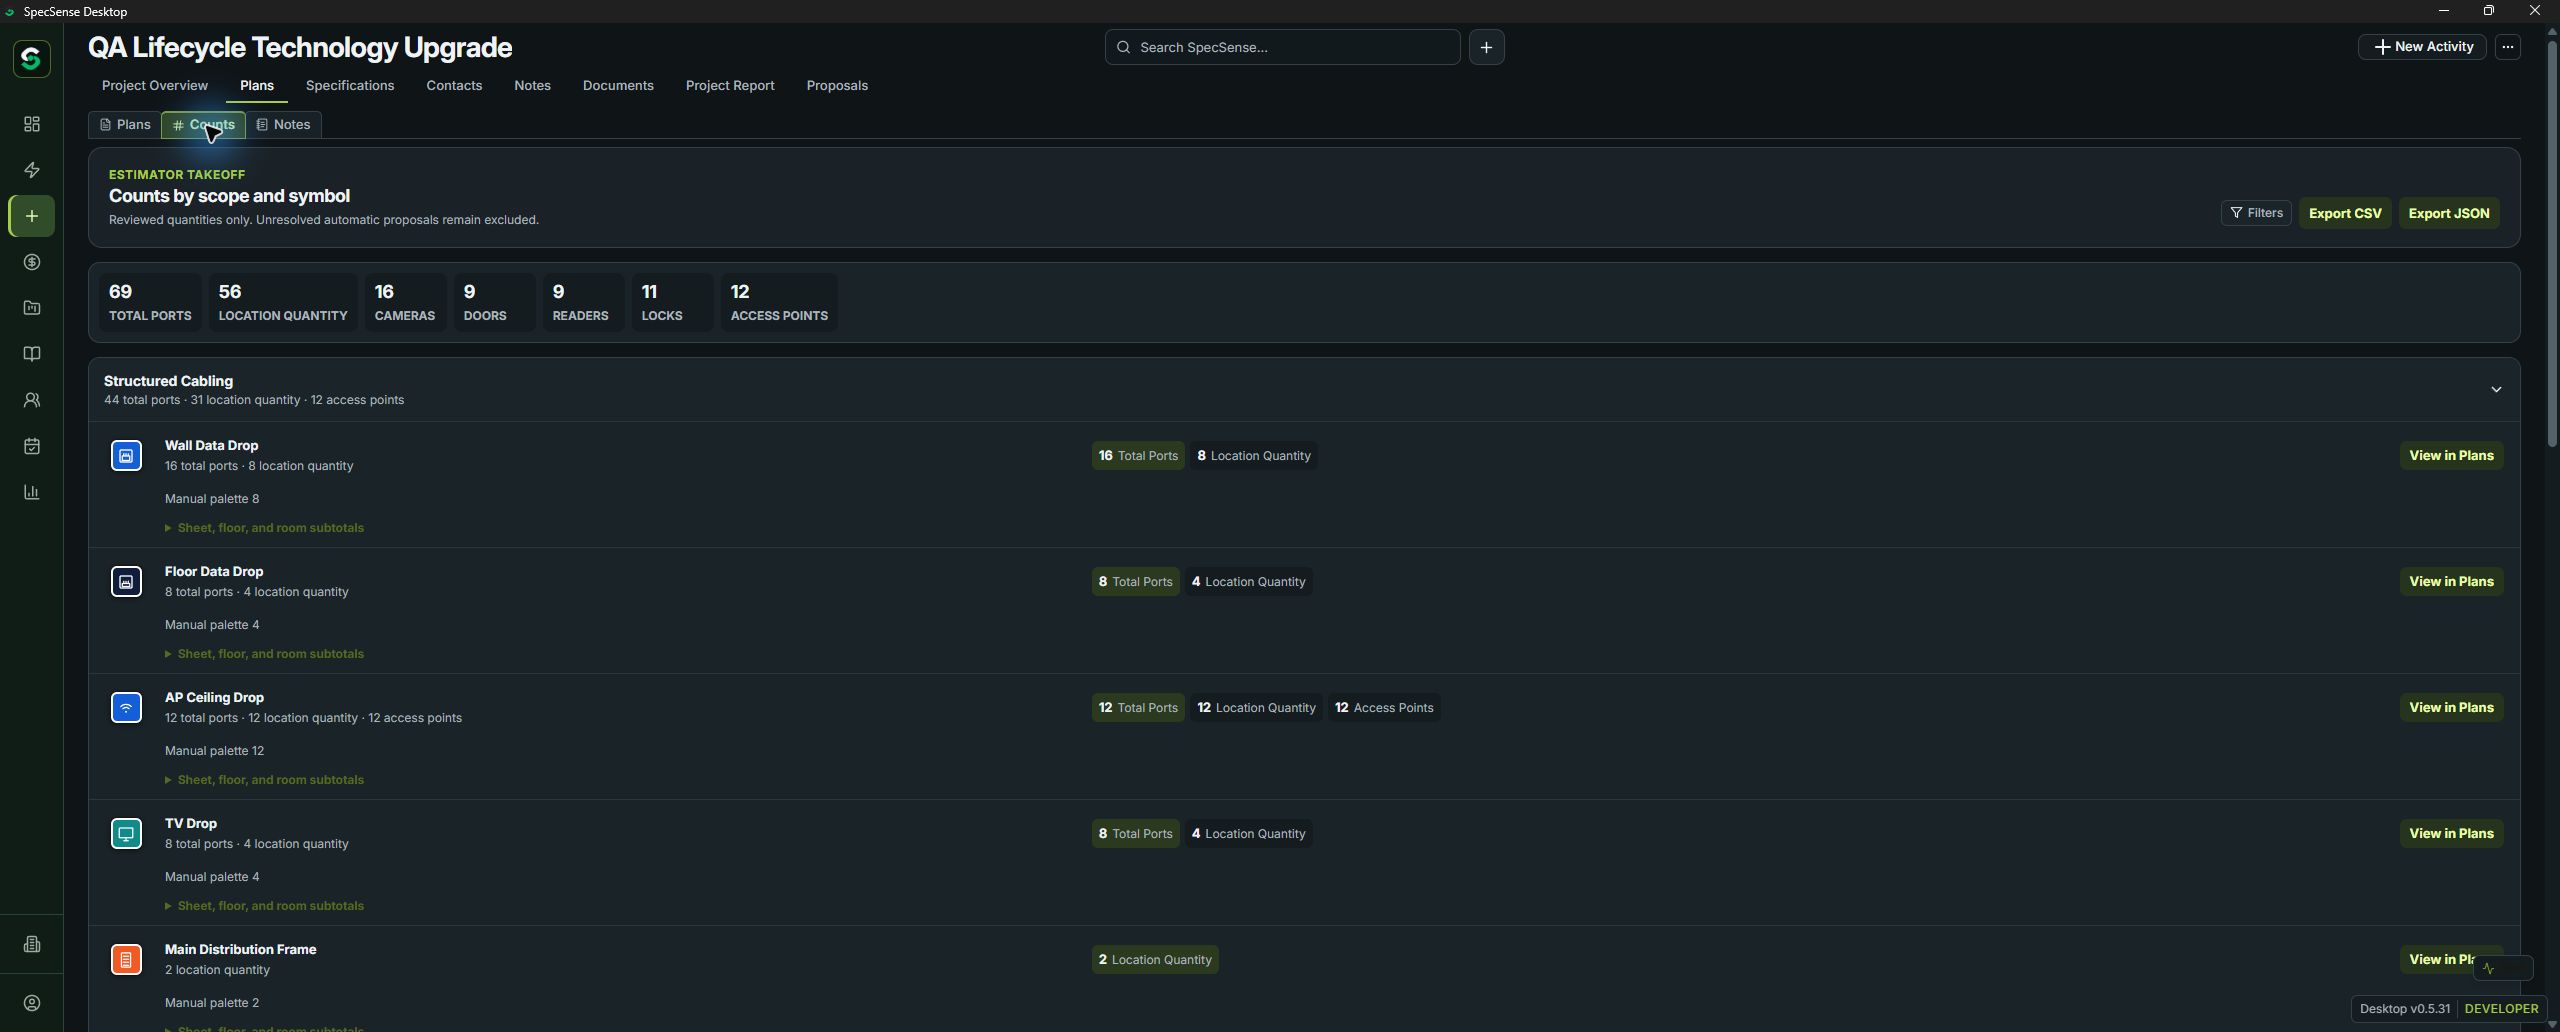
Identify relevant pages
Surface sheets likely to contain Division 27, Division 28, structured cabling, CCTV, access control, Audio Visual, sound masking, burglar alarm / intrusion detection, or other selected scope context.
Review important notes
Bring division- and system-relevant notes into a focused review without implying that unrelated disciplines can be ignored.
Move into the working plan
Open the relevant sheet in the Plan Viewer & Editor, confirm the context, and continue into markup, takeoff, and reporting.
Previous← Analyze Specs
Continue through SpecSense
Next: Design
With the relevant sheets identified, move into the workspace and start building the project.
Design the Project